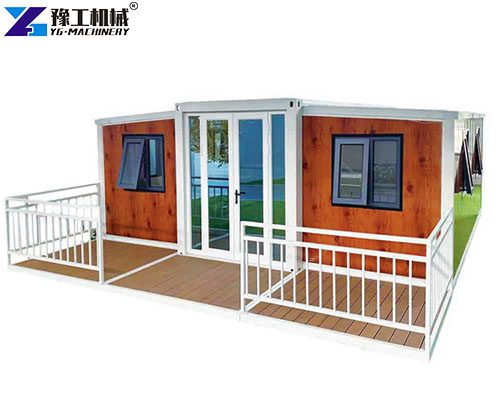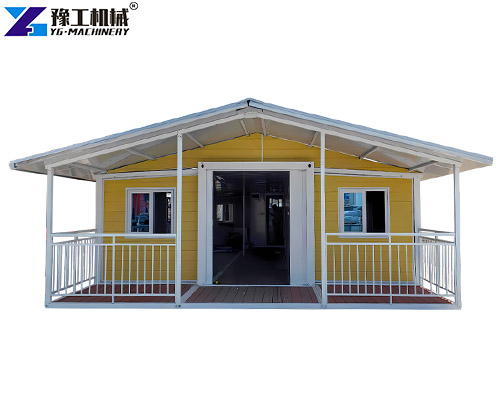
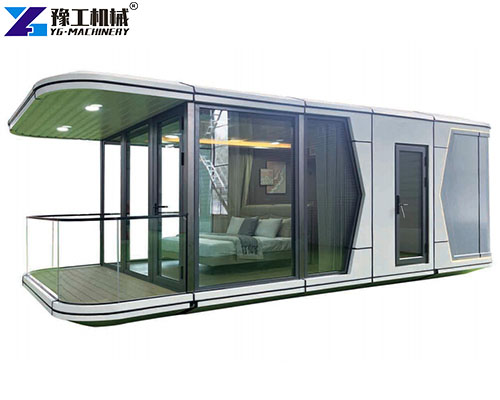
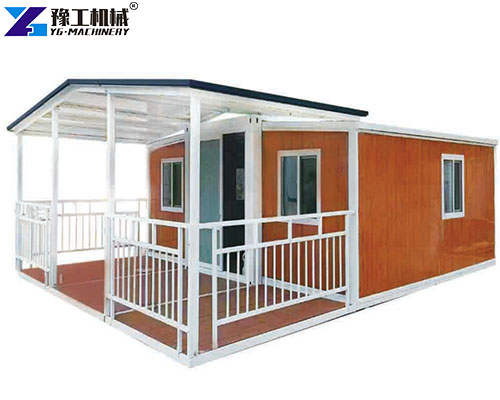
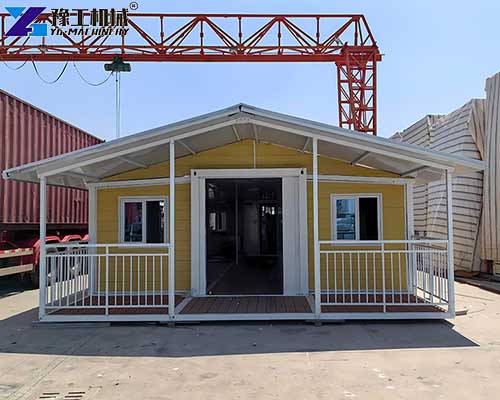
The 40ft expandable prefab house is a fully factory-prefabricated folding modular building for temporary and commercial construction projects. It uses a foldable steel structure that matches standard container shipping, allowing multiple units to be transported in one container and reducing international logistics costs. This unit comes with pre-installed electrical systems, water supply, drainage, and integrated kitchen and bathroom modules to cut on-site construction work and shorten project lead times. It also supports integral hoisting and secondary relocation, making it suitable for engineering camps, resort homestays, temporary offices, and emergency housing projects.
Project Pain Points & Targeted Solutions For 40ft Fabricated Container House Price
- Traditional temporary housing requires extensive on-site welding, wall assembly, electrical wiring, and plumbing work, which increases labor costs and delays project delivery.
- Fixed-width container houses limit indoor layout flexibility, while most temporary buildings cannot be relocated after installation.
- Ordinary temporary units also face shortcomings in fire resistance, thermal insulation, pest control, and adaptation to coastal or remote environments.
- Investors can choose 40ft Expanding Container Homes to reduce on-site construction, improve layout flexibility, and retain asset value through repeated relocation.
Complete Technical Parameter Table for 40ft Expandable Prefab House
| 20FT Basic Characteristics | External dimensions (mm) | W6320*L5900*H2480(Side 2270) |
| Internal dimension (mm) | W6160*L5560*H2240(Side 2150) | |
| Folded state (mm) | W2200*L5900*H2480 | |
| Total mass (kg) | 2500 | |
| 30FT Basic Characteristics | External dimensions (mm) | W6360*L9000*H2480(Side 2180) |
| Internal dimension (mm) | W6200*L8660*H2240(Side 2060) | |
| Folded state (mm) | W2200*L9000*H2480 | |
| Total mass (kg) | 3750 | |
| 40FT Basic Characteristics | External dimensions (mm) | W6240*L11800*H2480(Side2180) |
| Internal dimension (mm) | W6080*L11540*H2200(Side2060) | |
| Folded state (mm) | W2200*L11800*H2480 | |
| Total mass (kg) | 4400 | |
| Smaller Fold Size | External dimensions (mm) | W4820*L5900*H2480(Side2270) |
| Internal dimension (mm) | W4660*L5560*H2240(Side2150) | |
| Folded state (mm) | W700*L5900*H2480 | |
| Total mass (kg) | 1850 |
- This unit supports multi-unit container shipping to lower ocean freight costs.
- Buyers can select a basic bare unit or a fully assembled version with kitchen and bathroom modules.
- The internal layout can be adjusted according to project scale and bedroom requirements.
Core Structure Performance & Factory Preassembly Features Of 40ft Fabricated Container House Price
- The main frame is made of heavy hot-dip galvanized steel, while wall panels use 50mm EPS galvanized steel sandwich panels with B1 fire rating, thermal insulation, and anti-termite properties.
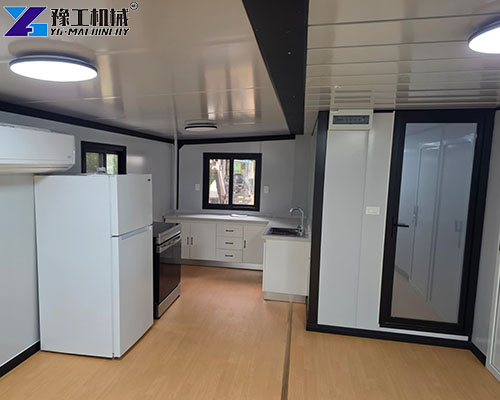
- The factory pre-installs doors, windows, electrical circuits, water supply and drainage pipelines, LED lighting, switches, sockets and 50A waterproof power interfaces.
- The bathroom module includes a WaterMark-certified toilet, shower and hand basin; the kitchen module includes cabinets and a sink.
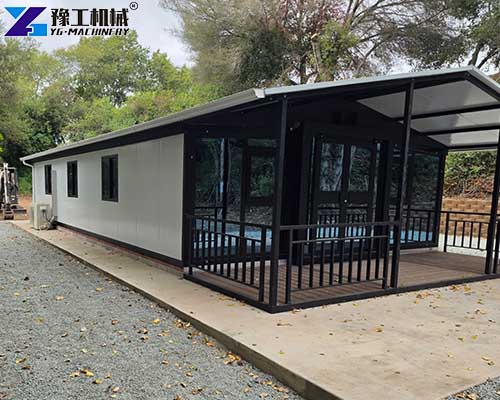
- Optional upgrades include terrace guardrails, sunshade awnings, solar PV kits and off-grid water supply systems.
- This expandable modular building requires a flat, solid foundation for safe deployment; folding hinges and rubber sealing gaskets are consumable parts that need regular inspection and replacement.
Standard Working Scenarios For 40ft Expanding Container Homes
- Construction camps and mining sites use these units as temporary offices and staff dormitories.
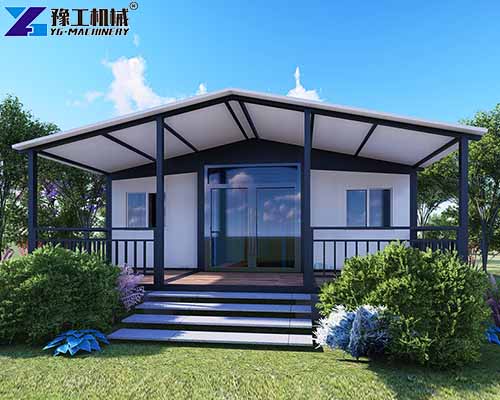
- Glamping resorts and homestay operators use the unfolded wide space for tourist accommodation.
- Private landowners can deploy them as auxiliary family housing.
- Government and engineering teams can use them for emergency resettlement and temporary housing.
- The sealed weather-resistant shell also suits remote camps and high-humidity coastal areas.
B-end Procurement Cost-Saving Advantages Of 40ft Expandable Prefab House
- Folded shipping allows multiple units to share one container, reducing ocean freight expenditure.
- Factory preassembly cuts on-site labor input and shortens the construction cycle.
- Integral hoisting and relocation enable secondary reuse, preserving asset value for leased land and short-term projects.
- The sealed structure reduces dust ingress and routine maintenance workload.
- Flexible configuration packages help buyers avoid unnecessary investment while matching project budgets.
Professional Model Selection Guide For 40ft Fabricated Container House Price
- Select the basic bare unit for low-budget, short-term temporary offices and construction camps.
- Choose the fully assembled kitchen and bathroom version for commercial resorts and glamping homestays.
- Add solar PV and off-grid water supply kits for remote mining or wildfield sites.
- For coastal projects, prioritize corrosion-resistant structural parts and regularly check sealing components.
- Before procurement, verify foundation conditions, project scale, local building codes, and certification requirements to select the most suitable 40ft Expanding Container Homes package.
Customer FAQ About 40ft Expanding Container Homes & Configuration
Engineering contractors, camp investors, and real estate and supporting suppliers often consult deployment, reuse, and customization before selecting a 40ft expandable prefab house. The following FAQ addresses core B-end concerns.
A1: With crane support, the main unfolding structure can be completed in about 10+ minutes.
A2: Yes. The whole structure can be folded, hoisted, and redeployed at another site.
A3: Yes. Bedroom quantity, exterior color, door and window styles, and regional electrical or sanitary specifications can be customized.
Factory Supply & Overseas Service For 40ft Expandable Prefab House Inquiries
- All units are assembled, sealed, and electrically tested in the factory before shipment.
- The supplier provides foundation construction guidelines, complete English operation and maintenance manuals, and export customs documents.
- Remote video technical support and spare parts for steel fittings, seals, and wear parts are available.
- Global engineering contractors, mining project managers, resort investors, and temporary housing buyers can request custom modular building solutions and free quotes.