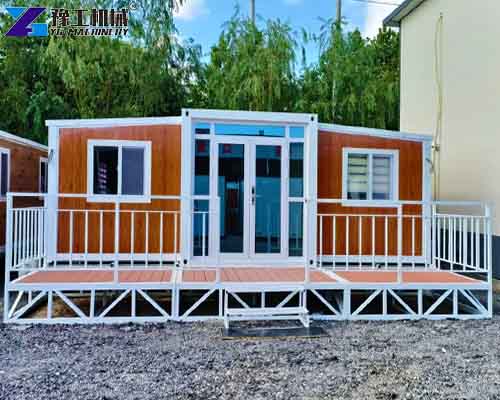

Canada has huge demand for modular temporary accommodation across mining camps, remote construction sites, and field‑working zones. Local project contractors commonly face practical site challenges: harsh cold winter climate, high on‑site building costs, limited short construction window, long cross‑border spare‑part lead time, and shortage of local modular‑building installation crews. The 20 ft prefab expandable house adopts a hinge-folding wall panel structure. Units are completely pre-assembled inside the factory. On‑site crews unfold side wall sections and lock hinges to form complete living space within a short time. This prefabricated building delivers insulated living quarters for remote Canadian field projects and satisfies requirements for dormitories, site offices, and temporary rest rooms.
20ft Prefab Expandable House YG‑Series Full Technical Specification Table
| 20FT Basic Characteristics | External dimension (mm) | W6320*L5900*H2480(Side 2270) |
| Internal dimension (mm) | W6160*L5560*H2240(Side 2150) | |
| Folded state (mm) | W2200*L5900*H2480 | |
| Total mass (kg) | 2500 | |
| 30FT Basic Characteristics | External dimension (mm) | W6360*L9000*H2480(Side 2180) |
| Internal dimension (mm) | W6200*L8660*H2240(Side 2060) | |
| Folded state (mm) | W2200*L9000*H2480 | |
| Total mass (kg) | 3750 | |
| 40FT Basic Characteristics | External dimension (mm) | W6240*L11800*H2480(Side2180) |
| Internal dimension (mm) | W6080*L11540*H2200(Side2060) | |
| Folded state (mm) | W2200*L11800*H2480 | |
| Total mass (kg) | 4400 | |
| Smaller Fold Size | External dimension (mm) | W4820*L5900*H2480(Side2270) |
| Internal dimension (mm) | W4660*L5560*H2240(Side2150) | |
| Folded state (mm) | W700*L5900*H2480 | |
| Total mass (kg) | 1850 |
Note: Optional accessories include insulation panels, interior decoration kits, door and window combinations.
Advantages Of YG Expandable Container House Price
- Fast On‑Site Setup Fits Canada’s Short Construction Season: Factory pre‑finished folding‑type structure. After cargo arrival, on‑site workers finish unfolding and locking within minutes. It avoids long-term on‑site building work under Canada’s short warm‑weather construction window.
- Cold‑Climate Insulation Adaptability For Northern Canadian Sites: Optional thick thermal‑insulation wall panels can be equipped. The structure reduces heat loss for remote winter‑time field camps and meets low‑temperature living demands.
- Compact Folded Dimension Lowers Cross‑Border Shipping Expense: Compact folded profile raises container loading quantity during ocean and land freight. It helps Canadian project contractors cut overall logistics expenditure for bulk‑order modular housing.
- Modular Customization Matches Diversified Site Functions: Clients can adjust interior layout, wall finish and door‑window combinations. Single units can serve as dormitory, site office or rest space for mining and infrastructure projects.
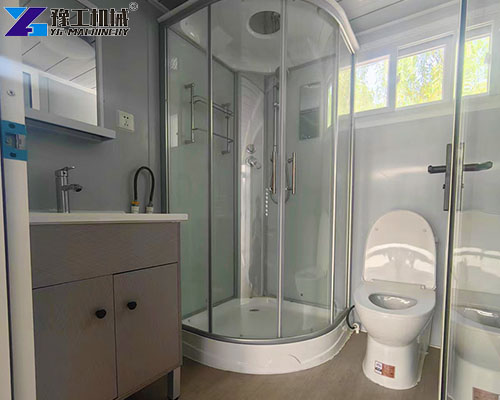
- Low Installation Skill Requirement For Short‑Handed Sites: Complete pre‑wired water and electric circuits inside factory. Local general‑purpose labour crews can complete deployment without professional modular‑building technical workers. It eases the shortage of specialized installation personnel in remote Canadian zones.
- Complete Factory After‑Sales & Spare‑Part Support: Factory completes pre‑shipment inspection, seaworthy export packaging, multilingual documents, and priority accessory supply channel to mitigate long cross‑border logistics delays between China and Canada.
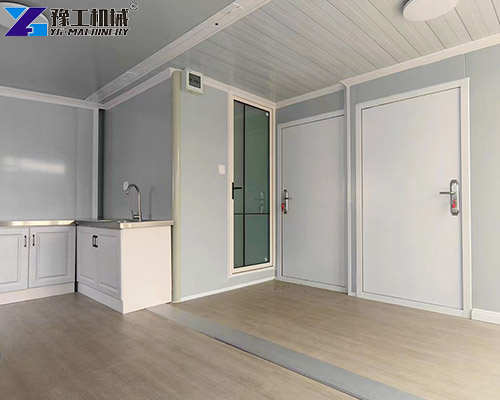
Real Customer Application Case For Folding Container House Price
Customer Background
An anonymous Canadian remote mining‑construction contractor undertakes mineral‑site infrastructure and camp‑building assignments in northern Canada. The client previously adopted traditional on‑site assembled container units. Old modular buildings required lengthy field assembly cycles, needed skilled installers, delivered poor winter thermal performance, and generated high overall site construction expenditure. Short summer construction periods repeatedly delayed camp completion schedules. After product comparison, the contractor purchased batches of YG 20ft prefab expandable houses for remote field camp construction.
Key Construction Pain Points
- Northern Canada possesses a very short warm‑weather construction window; traditional modular buildings consume many days for on‑site assembly.
- Cold winter field environment puts forward high requirements for wall thermal insulation; ordinary containers bring excessive indoor heat loss.
- Remote mine zones lack sufficient professional modular‑building installation workers; hiring specialized crews raises labour cost greatly.
- Bulk housing procurement brings heavy cross‑border transportation costs; large‑volume unfolded units occupy much shipping space.
- Cross‑border accessory replenishment cycle is long; damaged door, window, or wall accessories may trigger unplanned camp‑facility downtime.
Why Local Clients Choose Our Expandable Container House Price
- Quick unfolding deployment greatly shortens on‑site construction hours, matching Canada’s limited summer construction window.
- Optional thick insulation panel upgrades improve indoor thermal performance to adapt to northern cold‑climate field‑camp operation.
- Pre‑installed water‑electric circuits lower installation skill threshold; ordinary site labour can finish setup without specialized modular‑building technicians.
- Compact folded dimensions increase shipping container loading volume and reduce bulk‑order cross‑border logistics cost.
- Factory priority accessory supply service shortens replenishment lead time and lowers unexpected facility downtime caused by damaged spare components.

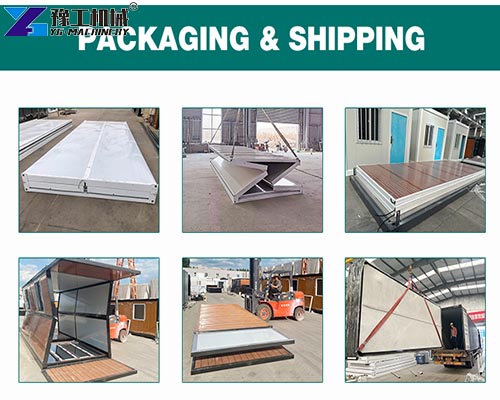
Factory Customized Solution
Project engineers completed a pre‑sales technical survey, collecting local northern‑region low‑temperature conditions, camp resident quantity, land‑transport container‑size limits, on‑site labour conditions, and accessory demand information.
- Selected standard YG‑20ft 20ft prefab expandable house. Thick cold‑climate thermal‑insulation wall panels were selected as an optional upgrade, with standard door‑window combination and complete pre‑installed water‑electric circuits.
- Completed factory pre‑assembly inspection before seaworthy wooden export‑grade packaging. Prepared multilingual operation manuals, assembly schematics, and complete customs‑declaration documents for Canadian customs clearance.
- After goods arrived at the destination port, the factory delivered remote unboxing inspection, online unfolding‑assembly guidance, and remote operator training according to product‑document service content.
- Activated priority wall‑panel, door‑and‑window accessory supply channel to cope with China‑Canada cross‑border logistics cycle and lower field‑site facility downtime risk.
Actual Construction Results
- Each housing unit finishes on‑site unfolding setup within several minutes. The total camp construction cycle is shortened significantly and fits the short northern‑Canada summer construction schedule.
- Upgraded thermal‑insulation wall panels reduce indoor heat loss. Living units maintain acceptable indoor temperature under cold northern‑region ambient conditions.
- Pre‑mounted water‑electric circuits allow common site workers to complete deployment. Extra expenditure for hiring professional modular‑building installation crews gets eliminated.
- Compact folded‑state size improves shipping container utilization rate. Bulk‑order cross‑border transportation cost is effectively reduced for this mining‑camp project.
- Priority spare‑accessory supply shortens replenishment cycle. Unplanned camp‑facility downtime caused by damaged doors, windows, and wall panels is well controlled.
Anonymous customer quote: “These expandable prefabricated housing units match our northern Canada remote camp projects well. Fast setup and insulation upgrade solve our main site‑construction troubles, and remote guidance helps our local teams finish installation smoothly.”
Manufacturer Closing Summary For Expandable Container House Price
For Canadian mining and construction contractors, the YG‑series 20ft prefab expandable house delivers rapid unfolding deployment, optional cold‑climate thermal‑insulation configuration, compact folded shipping dimensions, and low‑skill on‑site assembly. It applies to remote mining camp dormitories, field‑construction site offices, temporary disaster‑relief shelters, and short‑term field‑worker accommodation assignments across northern Canadian territories. If you handle similar temporary modular‑housing projects in Canada or other North‑American regions, submit your expected resident number, local climate requirements, and logistics‑container‑size limits.