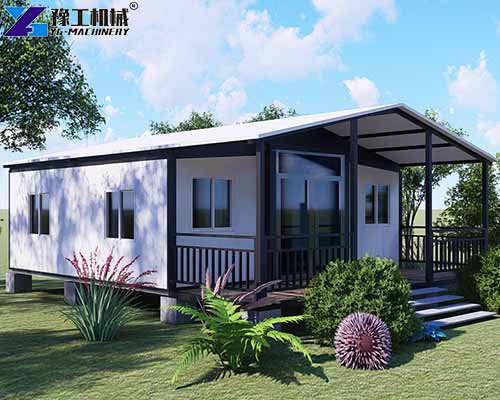

Temporary accommodation shortages have always been a key problem for construction camps, disaster relief projects, and remote field operations. Traditional brick buildings require long construction cycles and high labor costs, while ordinary mobile houses have fixed structures and poor adaptability to complex site conditions. Improper selection of modular residential equipment will lead to increased transportation costs, insufficient living space, and repeated disassembly damage. This professional guide helps global project investors and contractors select a suitable 20ft prefab expandable house price by analyzing authentic factory parameters and multi-scenario application characteristics, realizing low-cost and high-efficiency temporary residence deployment.
Core Technical Specifications Of 20 ft Prefab Expandable House Price
YG series expandable prefabricated houses cover multiple specifications, including 20ft, 30ft, 40ft, and small fold-size models, fully meeting the temporary housing needs of different team scales and site conditions. Buyers focusing on cost control and shipping efficiency usually compare the detailed configuration and actual quotation of a qualified expandable container house price before confirming procurement plans.
| 20FT Basic Characteristics | External dimension (mm) | W6320*L5900*H2480(Side 2270) |
| Internal dimension (mm) | W6160*L5560*H2240(Side 2150) | |
| Folded state (mm) | W2200*L5900*H2480 | |
| Total mass (kg) | 2500 | |
| 30FT Basic Characteristics | External dimension (mm) | W6360*L9000*H2480(Side 2180) |
| Internal dimension (mm) | W6200*L8660*H2240(Side 2060) | |
| Folded state (mm) | W2200*L9000*H2480 | |
| Total mass (kg) | 3750 | |
| 40FT Basic Characteristics | External dimension (mm) | W6240*L11800*H2480(Side2180) |
| Internal dimension (mm) | W6080*L11540*H2200(Side2060) | |
| Folded state (mm) | W2200*L11800*H2480 | |
| Total mass (kg) | 4400 | |
| Smaller Fold Size | External dimension (mm) | W4820*L5900*H2480(Side2270) |
| Internal dimension (mm) | W4660*L5560*H2240(Side2150) | |
| Folded state (mm) | W700*L5900*H2480 | |
| Total mass (kg) | 1850 |
This series of modular houses adopts a galvanized steel frame as the main load-bearing structure, with pre-installed water and electrical systems inside the wall panels. It supports customized wall colors, ceiling heights, and internal functional layouts, adapting to personalized construction demands of different projects. The flexible folding structure design is the core advantage that distinguishes a high-performance folding container house price from ordinary fixed container rooms in cross-border transportation and repeated use scenarios.
Four Key Decision-Making Factors For Expandable Container House Price Selection
1. Evaluate Actual Site Space & Shipping Restrictions
On-site placement space and international shipping container limits are the primary factors for model selection. Many remote construction sites have narrow placement areas, while standard shipping containers have strict width and height restrictions, which may cause oversized equipment to fail in container loading. The optimized folding structure of the standard 20ft prefab expandable house price effectively solves the conflict between large unfolding space and small folding volume, greatly improving the flexibility of on-site placement and ocean transportation.
Most buyers will comprehensively verify the folding size and loading adaptability while investigating the folding container house, avoiding additional logistics costs caused by model mismatch and specification errors.
2. Match Structural Performance With Actual Application Scenarios
Different application scenarios put forward different requirements for the durability, fire resistance, and thermal insulation performance of modular houses. Construction camps, disaster relief shelters, and remote mining sites are all in harsh outdoor environments, which require equipment with strong climate resistance and structural stability. The galvanized steel frame and sandwich wall panel structure adopted by the mainstream expandable container house price configuration can resist various harsh weather conditions and avoid structural damage during long-term outdoor placement.
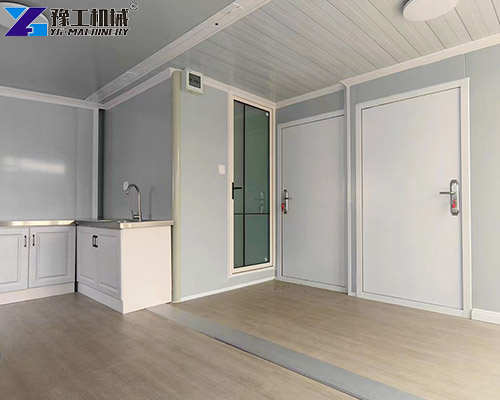
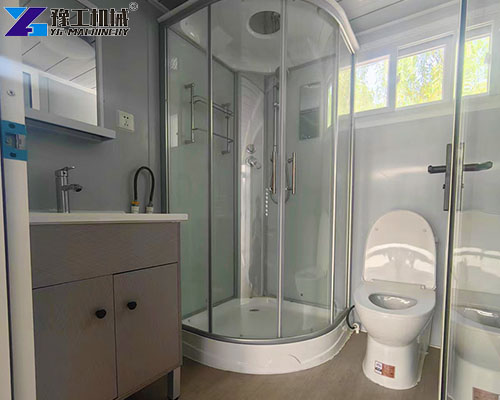
As a multi-scenario universal modular building, the 20ft prefab expandable house price integrates bedroom, kitchen, bathroom, and lounge functions, fully meeting the diversified living and office needs of temporary projects without secondary decoration.
3. Adapt To Project Mobility & Reuse Frequency
Most engineering projects and emergency rescue tasks have phased construction characteristics, requiring frequent equipment disassembly, transfer, and reinstallation. Ordinary prefab houses are prone to component damage after repeated folding, resulting in increased replacement costs and shortened service life. The hinged connection structure of the container house model is specially optimized for repeated disassembly, ensuring no structural damage after multiple transfers.
The ultra-fast unfolding and setup function of the mature 20ft prefab expandable house price can complete on-site deployment in only a few days, greatly shortening the site preparation cycle and improving the overall construction efficiency of mobile projects.
4. Control Long-Term Operation & Customization Costs
The comprehensive procurement cost of modular houses includes not only the initial purchase price but also subsequent customization, maintenance, and supporting transformation expenses. High-quality expandable house products support personalized modification of wall finishes, internal partitions, and auxiliary systems, which can continuously adapt to project upgrading demands. The transparent and cost-effective configuration scheme of the mainstream expandable container house price effectively avoids hidden cost risks in later use.
Off-grid auxiliary modules such as solar panels and rainwater collection systems can be installed on this machine to solve the power and water supply problems of remote sites without complete infrastructure, reducing long-term operating energy consumption costs.
Complementary Usage With Matching Auxiliary Equipment For Folding Container House Price
To ensure the stable operation and complete functional configuration of temporary residential projects, expandable prefab houses need to be matched with professional handling and auxiliary supporting systems. Unreasonable auxiliary configuration will lead to difficult equipment unloading and an incomplete functional experience, affecting the normal use of the residential space. Professional project matching schemes can maximize the use value of the 20ft prefab expandable house price and improve the overall standardization of temporary construction.
- Handling Auxiliary Tools: Cranes and forklifts are essential for unloading container houses from shipping containers, ensuring safe and efficient on-site hoisting and placement.
- Off-Grid Supporting System: Customizable solar panels and rainwater collection modules provide stable power and water supply for remote sites without public infrastructure.
- Decorative & Protective Accessories: Custom wall color coatings and thermal insulation materials optimize the indoor living environment and enhance outdoor climate resistance.
Reasonable auxiliary equipment matching can significantly improve the service life and scene adaptability of the equipment, making the cost performance of the overall expandable container house price scheme more prominent.


Frequently Asked Questions About Expandable Container House Price Model Matching
Most overseas project contractors and new investors have many doubts about model specifications, shipping conditions, and functional configuration when purchasing modular prefab houses. Summarized from mass export project experience, these professional questions and answers can help buyers quickly make accurate selections and avoid procurement risks for the 20ft prefab expandable house price.
A1: Yes. The hinged folding‑side‑wall structure is designed for repeated turnover. Proper disassembly and folding will not damage wall components for multi‑project reuse.
A2: Solar‑panel power supply modules and rainwater collection accessories can be retrofitted. These auxiliary modules support normal operation on remote sites without complete public water and power infrastructure.
A3: Every export‑grade shipment includes unfolding instruction drawings and complete operation guidance documents. Remote technical consultation and layout customization support are also provided for global buyers.
A4: It uses a galvanized steel frame as the main load‑bearing framework, together with fire‑retardant, thermal‑insulating sandwich wall panels. The structure also provides pest‑proof performance against termite and rodent intrusion.
Closing Summary For Folding Container House Price Selection
Rational equipment selection must comprehensively measure site available area, transportation limits, reuse frequency, and long-term maintenance expenditure. Small-scale short-cycle projects often pick compact models to lower upfront investment, while large long-term construction camps prefer multiple connected units to expand usable space. Flexible folding design and pre-installed utilities make the mature expandable container house price suitable for most global temporary construction projects. Proper auxiliary accessories further boost the stability and practical value of the prefab expandable house solution.
Get a Free Quote to obtain targeted model matching suggestions, complete parameter sheets, and customized factory solutions for your temporary building projects.