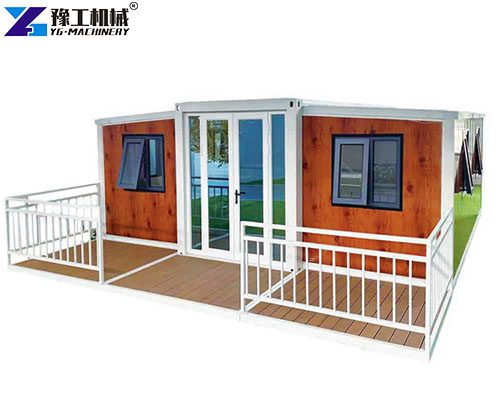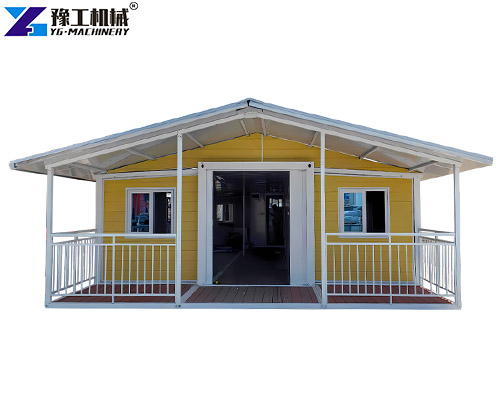
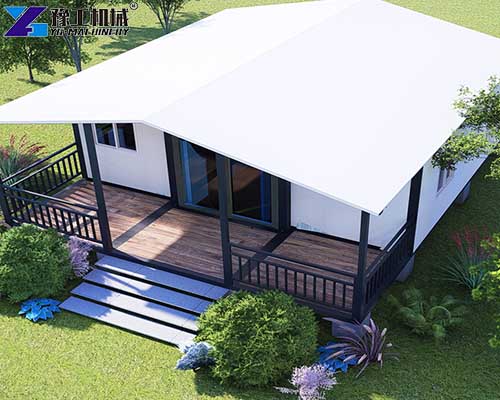
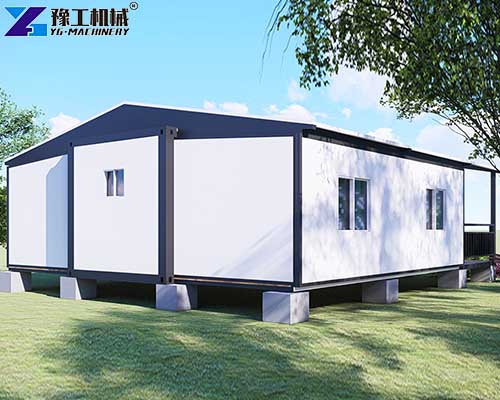
30 ft portable expandable house delivers factory-finished modular living solutions for residential and commercial construction projects. It balances the logistics cost advantage of 20ft models and the spacious interior of 40ft units. The folded 2.2m width fits standard 40HC sea containers for economical international shipping. This prefabricated modular unit shortens overall project cycles and lowers labour expenditure for camp operators, engineering contractors, and resort investors amid shortages of local construction crews. Buyers can select suitable compartment layouts, auxiliary assemblies, and installation modes based on site land space and expected user capacity.
Project Pain Points & Targeted Solutions For 30Ft Fabricated Container House
Traditional temporary housing brings many troubles for on-site construction projects. On-site welding, wall assembly, electrical wiring, and plumbing work consume massive labour resources and extend construction lead times. Fixed-size container houses cannot provide flexible multi-room layouts, and most temporary buildings cannot be relocated after installation. Conventional temporary buildings also have limits on fire resistance, thermal insulation, and anti-corrosion, failing to adapt to coastal high humidity and frigid outdoor environments. Investors can choose a 30Ft Portable Container House to cut down on-site construction workload, achieve flexible space layout, and retain asset value through repeated cross-site relocation.
Complete Technical Parameter Table For 30Ft Portable Expandable House
| 20FT Basic Characteristics | External dimension (mm) | W6320*L5900*H2480(Side 2270) |
| Internal dimension (mm) | W6160*L5560*H2240(Side 2150) | |
| Folded state (mm) | W2200*L5900*H2480 | |
| Total mass (kg) | 2500 | |
| 30FT Basic Characteristics | External dimension (mm) | W6360*L9000*H2480(Side 2180) |
| Internal dimension (mm) | W6200*L8660*H2240(Side 2060) | |
| Folded state (mm) | W2200*L9000*H2480 | |
| Total mass (kg) | 3750 | |
| 40FT Basic Characteristics | External dimension (mm) | W6240*L11800*H2480(Side2180) |
| Internal dimension (mm) | W6080*L11540*H2200(Side2060) | |
| Folded state (mm) | W2200*L11800*H2480 | |
| Total mass (kg) | 4400 | |
| Smaller Fold Size | External dimension (mm) | W4820*L5900*H2480(Side2270) |
| Internal dimension (mm) | W4660*L5560*H2240(Side2150) | |
| Folded state (mm) | W700*L5900*H2480 | |
| Total mass (kg) | 1850 |
This 30ft portable expandable house can accommodate 6-8 occupants with customizable layouts of 2-3 bedrooms, living room, kitchen, and bathroom. It supports single-unit standalone use or multi-unit splicing and stacking for larger building complexes.
Core Equipment Performance & Working Principle Of 30Ft Fabricated Container House
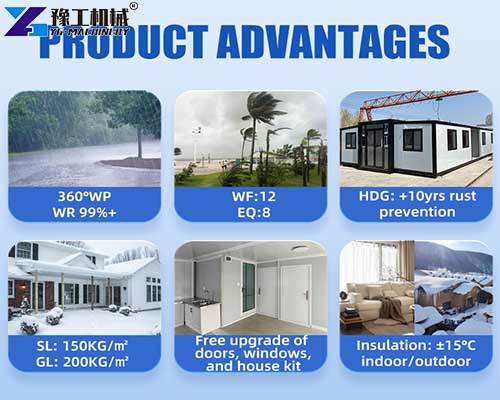
The heavy hot-dip galvanized steel main frame provides 10-level wind resistance and 7-level seismic resistance, with a designed service life of 15-20 years. The 75mm sandwich wall panels integrate heat insulation, sound insulation, and fireproof performance, adapting to cold climates, high temperatures, and humid coastal working conditions. Doors, windows, complete water and electricity pipelines, and lighting systems are pre-installed inside the factory. Optional complete kitchen and bathroom modules are available, and sanitary fittings can meet WaterMark / CE certification standards.
Sealing and circuit tests are fully finished before delivery, and the unit can be put into service once water and power are connected on site. The whole unit can be folded and hoisted again for secondary relocation across different projects to reduce investment loss on leased land. This expandable modular building requires a flat, solid foundation for safe deployment; folding hinges and rubber sealing gaskets are consumable components needing regular inspection and replacement; buyers need to verify local building-code compliance; extreme snow-wind zones require extra structural reinforcement.
Standard Working Scenarios For 30Ft Portable Container House
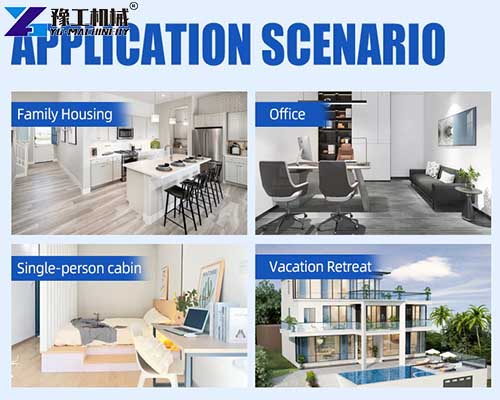
With balanced space and transportation advantages, 30Ft Portable Expandable House covers multiple residential and commercial application scenarios. It serves as staff dormitories and temporary offices for construction sites and mining camps. It can be deployed as accommodation for glamping resorts and homestay projects and also works as auxiliary housing for private courtyards, emergency resettlement shelters, and mobile commercial spaces. The sealed waterproof shell prevents dust and rainwater intrusion for long-term outdoor use.
B-end Procurement Cost-Saving Advantages Of 30Ft Portable Expandable House
Folded packaging allows sea transport inside standard 40HC containers to reduce international freight expenditure. Factory prefabrication eliminates most on-site construction work and cuts labour costs, shortening project commissioning cycles. The foldable relocatable design enables repeated reuse across projects, preserving asset value for short-term leased land projects. The graded configuration packages support different budget demands, and the whole installation creates no construction waste for eco-friendly deployment.
Professional Model Selection Guide For 30Ft Fabricated Container House
Purchasers can select configurations according to project scale, site conditions, and local regulations. Basic bare frame units are suitable for low-budget temporary construction camps. Fully finished turnkey versions with integrated kitchen and bathroom are recommended for commercial homestay and resort investment. Add a trailer chassis or solar off-grid power kits for remote sites without stable grid power. For coastal regions, pay attention to anti-corrosion protection of steel components. Confirm local building codes and climate requirements before procurement to select the proper 30Ft Portable Container House solution.


Customer FAQ About 30Ft Portable Container House & Configuration
Engineering contractors, mine project managers, and resort investors often consult on deployment, relocation, and customization matters before selecting a 30Ft Portable Expandable House. The following FAQ addresses core B-end procurement concerns.
A1: 2-4 workers can complete unfolding and commissioning work within 1-3 hours.
A2: Yes. The full structure can be folded, hoisted, and redeployed on another job site.
A3: Yes. Bedroom quantity, wall RAL color, door and window styles, roof types, and functional upgrades are all customizable.
Factory Supply & Overseas Service For 30Ft Portable Expandable House Inquiries
All units pass sealing and electrical safety inspection before shipment. Suppliers provide foundation construction guidelines, full English operation & maintenance manuals, and complete export customs documents. Remote video technical support and spare parts for hinges, rubber seals, and steel fittings are available globally. Engineering contractors, camp investors, and private property owners can request custom modular building solutions and get a free quote now.