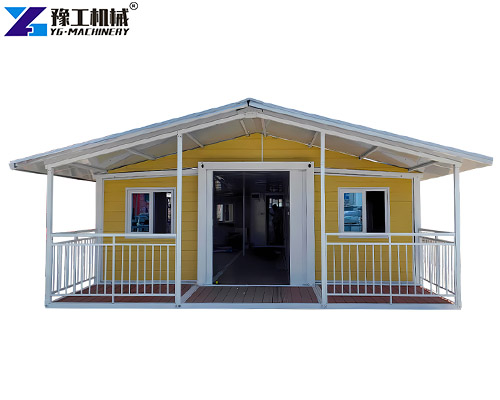
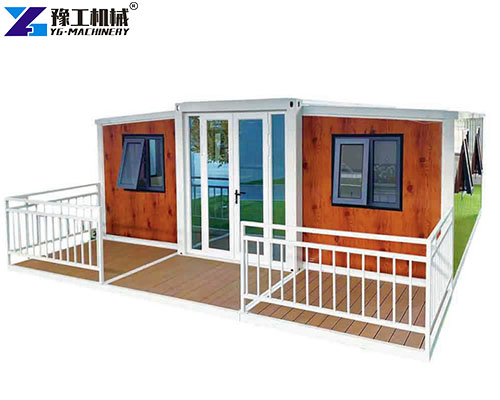
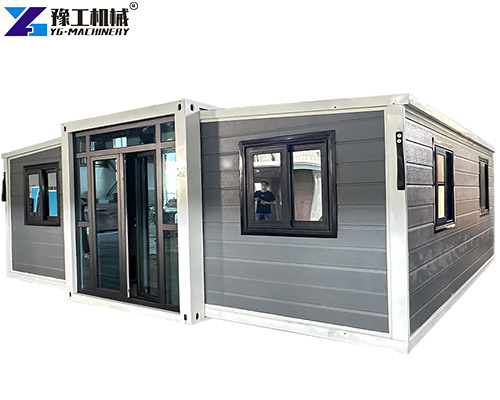
20ft expandable container home delivers rapid‑deploy prefabricated living quarters for temporary accommodation and emergency‑relief assignments. This fold‑out prefab building integrates kitchen, bathroom, bedroom, and lounge zones. It completes on‑site setup within minutes after factory pre‑fabrication, and supports repeated disassembly, folding, and relocation for diversified field‑site usage scenarios.
20Ft Expandable Container Home Complete Technical Specification Table
| 20FT Basic Characteristics | External dimension (mm) | W6320*L5900*H2480(Side 2270) |
| Internal dimension (mm) | W6160*L5560*H2240(Side 2150) | |
| Folded state (mm) | W2200*L5900*H2480 | |
| Total mass (kg) | 2500 | |
| 30FT Basic Characteristics | External dimension (mm) | W6360*L9000*H2480(Side 2180) |
| Internal dimension (mm) | W6200*L8660*H2240(Side 2060) | |
| Folded state (mm) | W2200*L9000*H2480 | |
| Total mass (kg) | 3750 | |
| 40FT Basic Characteristics | External dimension (mm) | W6240*L11800*H2480(Side2180) |
| Internal dimension (mm) | W6080*L11540*H2200(Side2060) | |
| Folded state (mm) | W2200*L11800*H2480 | |
| Total mass (kg) | 4400 | |
| Smaller Fold Size | External dimension (mm) | W4820*L5900*H2480(Side2270) |
| Internal dimension (mm) | W4660*L5560*H2240(Side2150) | |
| Folded state (mm) | W700*L5900*H2480 | |
| Total mass (kg) | 1850 |
Multiple footprint versions satisfy different resident‑capacity requirements. Compact folded dimensions lower ocean‑freight costs for overseas shipment, and the prefab expandable house accepts custom adjustments for wall finish, ceiling height, and internal functional layout.
Working Principle Of Prefab Expandable House
This pre‑fabricated dwelling unit adopts a galvanized steel frame as the main bearing framework, and the expandable container house uses hinged folding‑side wall assemblies connected to the main body. All water‑supply pipelines and electrical wiring are pre‑installed inside wall panels at the factory. During field deployment, operators unfold side‑wing wall sections and lock mechanical hinges to form complete interior spaces. When relocation is required, crews unlock connecting hardware and fold side sections inward for compact storage and containerized ocean transport. Solar‑panel and rain‑collection accessories can be retrofitted for off‑grid field‑site operation.
Core Operational Advantages Of Expandable Container House Price
- Ultra‑fast on‑site deployment: Finished unit requires only minutes for unfolding setup, without complicated cast‑in‑situ building workflows.
- Durable composite‑panel build: Galvanized steel frame plus sandwich wall‑panel structure resists diverse harsh outdoor climate conditions.
- Multi‑time reusable structure: Repeated folding and disassembly will not damage wall components for multiple‑project turnover usage.
- Space‑saving shipping condition: Compact folded profile of 20ft expandable container home raises container loading quantity and cuts per‑unit international transportation expenditure.
- High‑degree customizability: Supports exterior cladding, interior layout, ceiling‑height modification, and auxiliary off‑grid system configuration.
- Built‑in safety performance: Wall assemblies deliver fire‑retardant and thermal‑insulating performance; pest‑proof structure avoids termite and rodent intrusion.
Project planners can match optional add‑ons such as solar panels or rainwater‑collecting modules according to remote‑site infrastructure status.


Multi‑Domain Application Coverage For 20Ft Expandable Container Home
This fold‑out prefabricated building meets temporary‑housing requirements across multiple global industry sectors:
- Construction Work Camp: On‑site dormitory, office and rest space for engineering‑project field crews.
- Emergency Disaster Shelter: Temporary residential quarters for post‑disaster emergency‑relief assignments.
- Remote‑Site Operation: Mining camps, field survey stations and off‑grid remote‑area working accommodation.
- Tourism Hospitality: Holiday cabins, guest houses and short‑term tourist service facilities.
- Temporary Commercial Space: On‑site temporary office, service kiosk for short‑cycle projects.
When implementing large‑scale temporary‑housing assignments, prefab expandable house shortens overall site preparation cycles for project management teams.
Practical Procurement & Model‑Selection Guidance For Prefab Expandable House
Buyers select YG‑series configuration mainly according to expected resident quantity, shipping‑container restrictions, and field‑site infrastructure status. The 20ft version fits small‑group living demands; 30ft /40ft units serve larger‑capacity camp‑building assignments; the smaller‑fold‑size variant of expandable container house price suits scenarios with strict folded‑width constraints.
Confirm ocean‑container loading limits before placing orders. Wall‑surface colors, ceiling height, and internal partitions support custom modification, and container house price will shift with selected custom‑design contents and auxiliary functional modules.
Frequently Asked Technical Questions About Expandable Container House Price
Review common technical and configuration‑related questions before ordering fold‑out prefabricated dwellings to eliminate pre‑purchase doubts.
A: Its packing dimensions are 2200W x 5850L x 2520H. The door opening of a 20’GP measures 2200W x 2200mmH, so loading is not feasible. Alternative smaller‑fold‑size models can be chosen for single‑unit shipment within 40’HQ.
A: Water and electric systems are pre‑installed in‑factory. End‑users only need to connect an external water source on‑site, with connectors placed on the rear side. All electric wires are hidden inside wall panels.
A: The standard finish of the 20 ft expandable container home is off‑white. Extra optional color selections are available upon customer request.
A: Standard inner ceiling height reaches 2.28m. Custom‑made higher ceiling solutions are supported.
A: Cranes or forklift equipment shall be prepared for container‑unloading operations.


Factory Supply & Customer Inquiry Support Of 20Ft Expandable Container Home
YG Machinery manufactures full YG‑series expandable prefabricated dwelling units alongside other modular‑building portfolios. Each finished unit completes factory inspection before seaworthy export‑grade packaging.
Every shipment includes unfolding instruction drawings and operation guidance documents. Our engineering group provides layout‑customization consultation and remote technical guidance for global dealers and direct end‑users. Bulk‑purchase contracts enjoy priority production and spare‑part‑supply privileges. Submit your target resident‑number and special custom‑demands to obtain a customised factory quotation.