
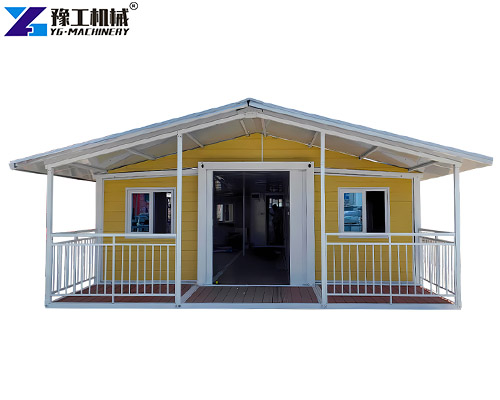
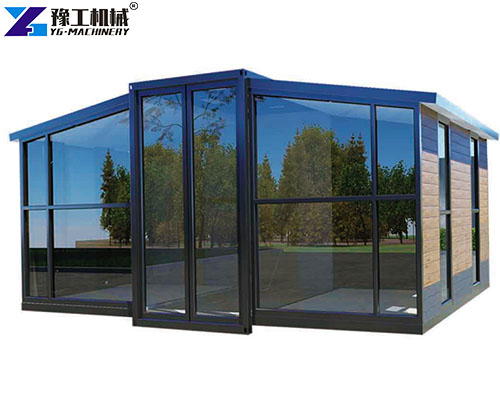
Portable expandable house is a space-saving modular construction solution. Commonly called transportable container dwellings, foldable cabins, and prefabricated expandable units.
It can double its usable space within minutes after unfolding, with a short lead time of several months from order confirmation to move-in. Thanks to high space utilisation and ultra-fast assembly, this structure has become the top pick for construction camps, glamping resorts and emergency disaster shelters.
Standard Technical Parameters Of Expandable Prefab House
| 20FT Basic Characteristics | External dimension (mm) | W6320*L5900*H2480(Side 2270) |
| Internal dimension (mm) | W6160*L5560*H2240(Side 2150) | |
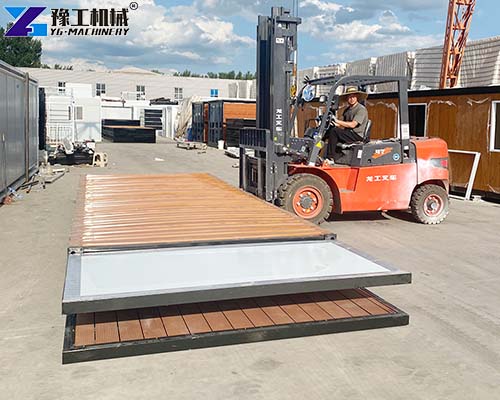
| Folded state (mm) | W2200*L5900*H2480 | |
| Total mass (kg) | 2500 | |
| 30FT Basic Characteristics | External dimension (mm) | W6360*L9000*H2480(Side 2180) |
| Internal dimension (mm) | W6200*L8660*H2240(Side 2060) | |
| Folded state (mm) | W2200*L9000*H2480 | |
| Total mass (kg) | 3750 | |
| 40FT Basic Characteristics | External dimension (mm) | W6240*L11800*H2480(Side2180) |
| Internal dimension (mm) | W6080*L11540*H2200(Side2060) | |
| Folded state (mm) | W2200*L11800*H2480 | |
| Total mass (kg) | 4400 | |
| Smaller Fold Size | External dimension (mm) | W4820*L5900*H2480(Side2270) |
| Internal dimension (mm) | W4660*L5560*H2240(Side2150) | |
| Folded state (mm) | W700*L5900*H2480 | |
| Total mass (kg) | 1850 |
Core Performance Advantages Of Portable Expandable House
- Stable Anti-Disaster Structure: Light steel frame combined with sandwich panels resists Grade 9–11 hurricanes and Grade 7 earthquakes, ensuring outstanding structural safety.
- Fast & Simple Installation: Assembly and disassembly require minimal labour; six skilled workers can finish a 100㎡ installation within three days.
- Flexible Custom Layout: Partition walls, windows, ceilings, and entry doors are all optional, matching diverse usage preferences.
- Extra Long Service Life: All components can be reused repeatedly, with a designed service life of over 25 years under normal natural conditions.
- Eco-Friendly Production: Raw materials meet environmental standards, and construction generates nearly zero construction waste.
- All-Weather Functional Performance: Integrated waterproof, moisture-proof, heat insulation, and sound insulation layers create a comfortable indoor environment all year round.
Compared with conventional brick houses, the expandable house container greatly cuts consumption of traditional building materials, making it a sustainable, eco-conscious housing solution.
How To Choose A Suitable Expandable House Container For Your Project?
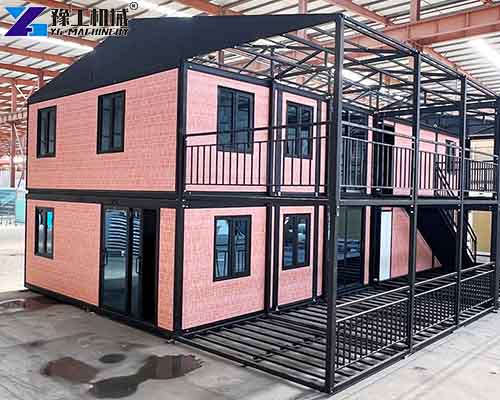
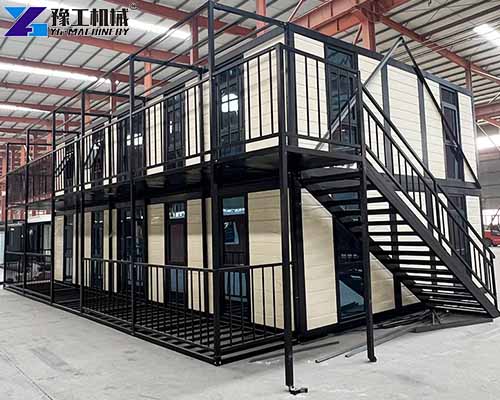
- 20FT Unit (35㎡ after unfolding): Compact footprint with low site requirements, ideal for single-person apartments, site guard rooms, and small holiday cabins.
- 30FT Unit (55㎡ after unfolding): Supports complete layouts including one bedroom, living room, kitchen, and bathroom. Perfect for couples, small family living, or resort guest rooms, balancing space and procurement cost.
- 40FT Unit (70㎡ after unfolding): Fits two to three bedrooms plus a living room, suitable for large families, multi-person staff quarters, and small retail shops or roadside diners.
- Trailer Chassis Variant: Attachable to vehicle trailers for free towing, functioning as fully mobile housing. Great for road trips, mobile exhibition booths, and remote field operation camps.
Standard Installation Steps For Portable Expandable House
- Site Preparation: Select flat ground. Adjustable support legs can adapt to slightly uneven terrain, but a level base improves overall stability.
- Lifting & Positioning: Use a crane to unload folded units from transport trucks and place them on pre-prepared ground.
- Level Adjustment: Fine-tune the unit’s position and height to guarantee horizontal balance.
- Expand Side Panels: Slowly unfold folding wall structures and lock all fixing bolts tightly.
- Structural Reinforcement: Tighten connecting parts, support frames, and corner accessories to strengthen overall rigidity.
- Sealing & Connection: Install waterproof gaskets at all joints to prevent water penetration, then connect external water and electrical pipelines to finish installation.
Multi-Scenario Application Of Expandable Prefab House
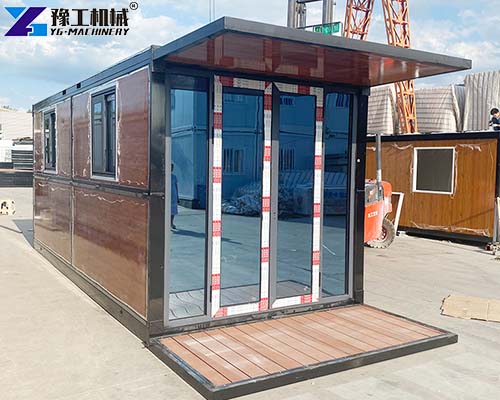
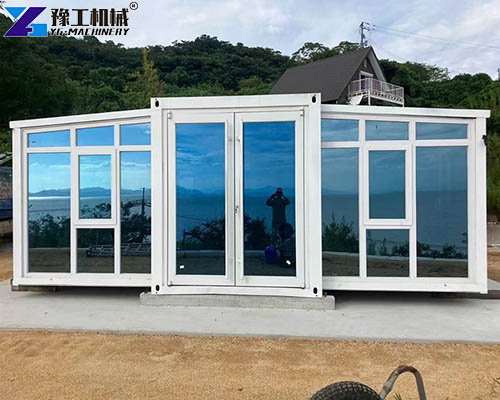
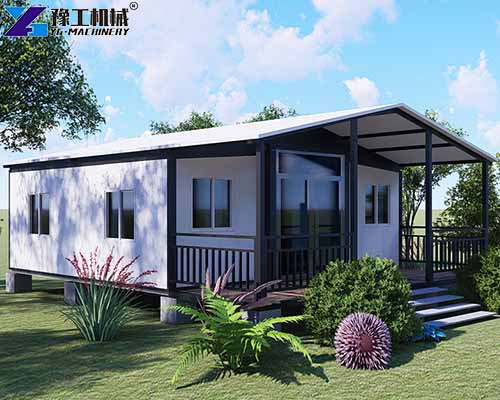
- Luxury Glamping & Resorts: Quickly build stylish prefabricated units in scenic zones to create exclusive tourist accommodation experiences.
- Disaster Relief Emergency Shelters: Lightweight folded units can be transported by air to disaster areas, providing safe, warm temporary housing for affected residents.
- Standard Construction Site Dormitories: Portable expandable houses replace simple temporary sheds to boost workers’ living comfort, with full reusability for multiple projects.
- Remote Field Work Camps: Research, geological exploration, and road construction teams can relocate the whole camp without repeated construction, cutting extra expenditure.
Why Buy YG Machinery’s Expandable House Container?
- Authorised International Certifications: ISO quality management system and CE certification are fully obtained, complying with worldwide construction safety standards.
- Full Customisation Service: Customise layout, floor, ceiling, exterior walls, and bathroom fixtures according to your demands; we provide finished project cases for reference.
- Premium Raw Materials & Complete After-Sales Service: Main frames of the expandable portable homes adopt anti-rust Q235 steel plates; wall panels offer EPS, rock wool and PU sandwich board options. Our technical team answers all installation and operation questions post-purchase.
- Global Export Experience: Our products have been exported to the USA, Australia, Spain, Canada, Poland, the Netherlands, Ireland, and other regions, winning consistent positive customer feedback.
FAQ
A1: Standard orders take around 15 working days for production. Bulk orders’ lead time will be confirmed separately based on our production schedule.
A2: With regular maintenance under normal use, the main steel frame can serve 15–20 years stably.
A3: The unit is equipped with mechanically adjustable support legs. Simply place it on flat or hardened ground, then adjust leg height to keep the whole house horizontal and stable.
A4: Rock wool sandwich panels inside walls reach Class A fire resistance. All metal surfaces undergo anti-rust treatment, and polyurethane sealant at joints delivers long-lasting waterproof performance. The closed steel structure blocks termites, rodents, and damp effectively.
Contact Us For Custom Portable Expandable House Solutions
If you are interested in our product or need detailed technical parameters, factory prices, and customised layout plans, feel free to contact YG Machinery at any time. Our professional technical team will offer one-stop support to help you acquire cost-effective, comfortable mobile modular space for all your projects.